2025 Khyber Pass
2025 Khyber Pass
2025 Khyber Pass
2025 Khyber Pass
2025 Khyber Pass
2025 Khyber Pass
2025 Khyber Pass
2025 Khyber Pass
2025 Khyber Pass
2025 Khyber Pass
2025 Khyber Pass
2025 Khyber Pass
2025 Khyber Pass
2025 Khyber Pass
2025 Khyber Pass
2025 Khyber Pass
2025 Khyber Pass
2025 Khyber Pass
2025 Khyber Pass
2025 Khyber Pass
2025 Khyber Pass
2025 Khyber Pass
2025 Khyber Pass
2025 Khyber Pass
2025 Khyber Pass
2025 Khyber Pass
2025 Khyber Pass
2025 Khyber Pass
2025 Khyber Pass
2025 Khyber Pass
2025 Khyber Pass
2025 Khyber Pass
2025 Khyber Pass
2025 Khyber Pass
2025 Khyber Pass
2025 Khyber Pass
2025 Khyber Pass
2025 Khyber Pass
2025 Khyber Pass
2025 Khyber Pass
2025 Khyber Pass
2025 Khyber Pass
2025 Khyber Pass
2025 Khyber Pass
2025 Khyber Pass
2025 Khyber Pass
2025 Khyber Pass
2025 Khyber Pass
2025 Khyber Pass
2025 Khyber Pass
2025 Khyber Pass
2025 Khyber Pass
2025 Khyber Pass
2025 Khyber Pass
2025 Khyber Pass
2025 Khyber Pass
2025 Khyber Pass
2025 Khyber Pass
2025 Khyber Pass
VIEW PHOTOS
Listed by Heather Cummings with Ansley Real Estate | Christie's International Real Estate 404-480-4663
$350,000

2025 Khyber Pass

4 Beds 3 Baths 1,895 Sq.Ft. 0.38 Acres

Open House

11/22/2026 12:00PM - 2:00PM EST

Description

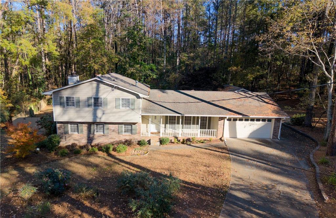
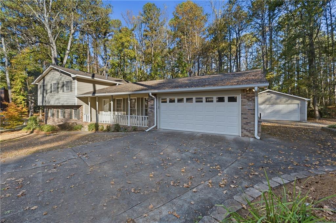
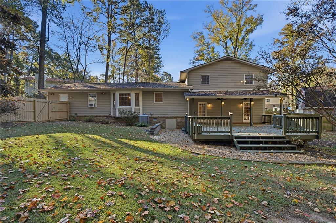
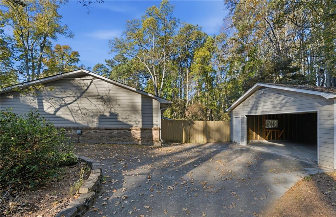
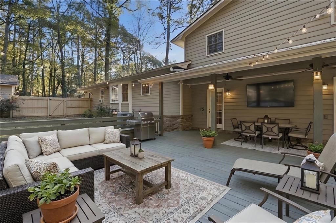
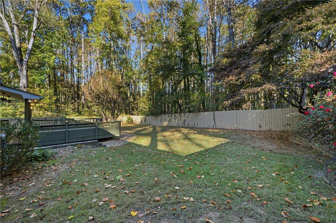
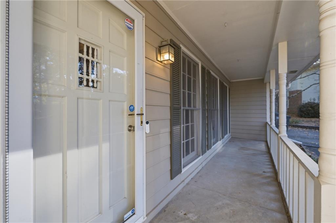
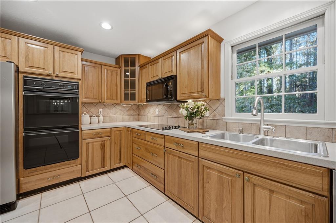
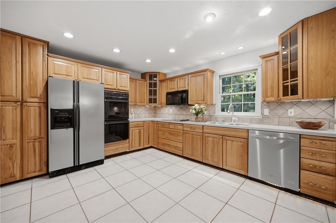
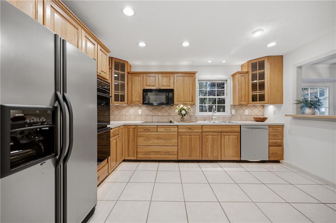
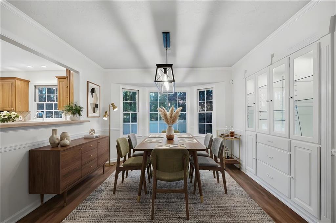
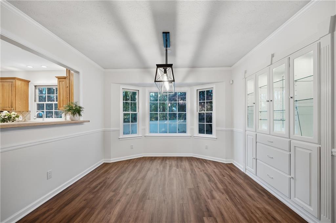
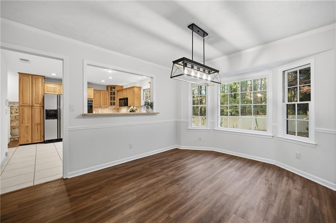
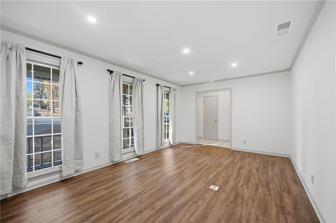
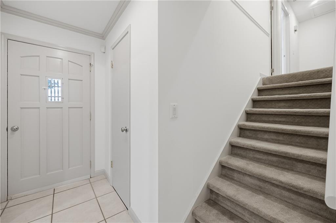
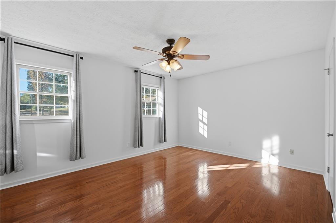
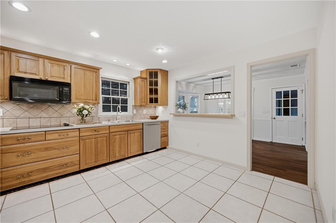
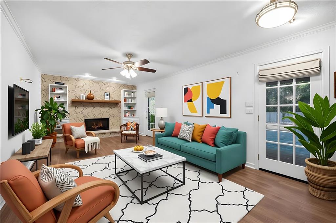
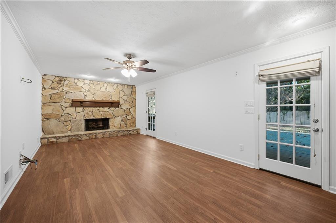
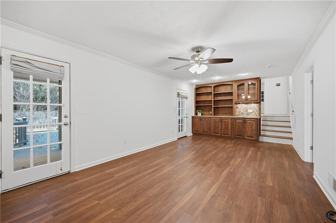
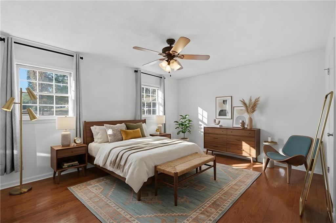
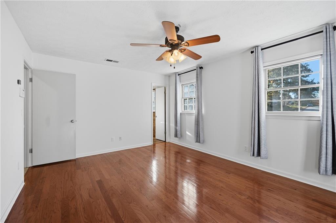
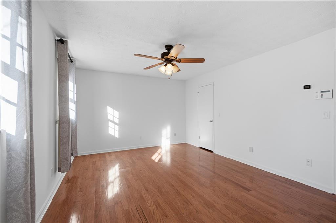
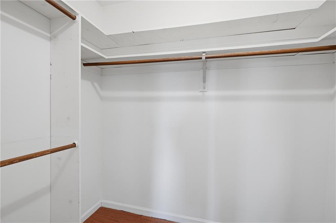
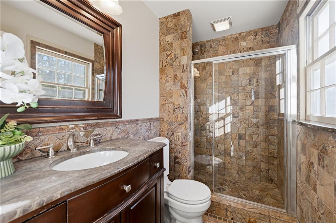
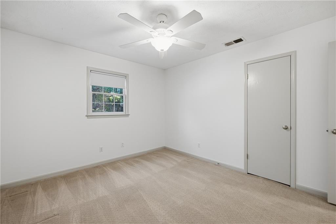
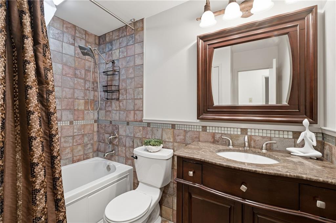
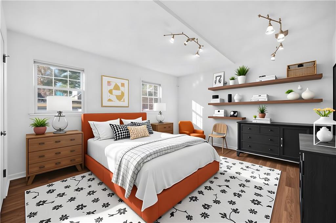
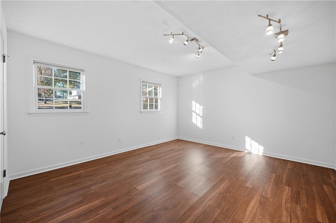
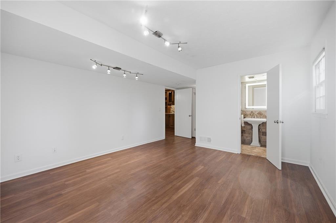
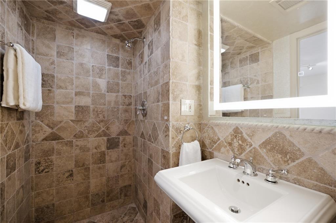
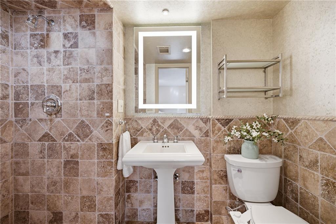
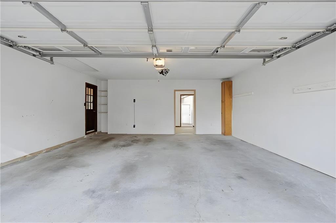
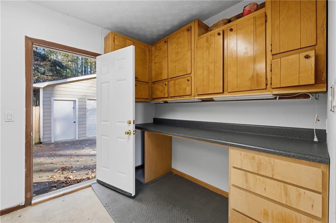
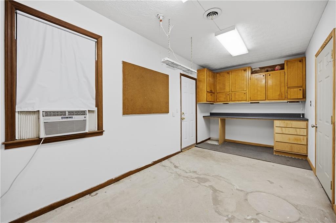
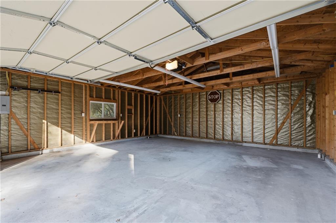
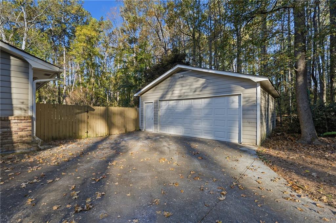
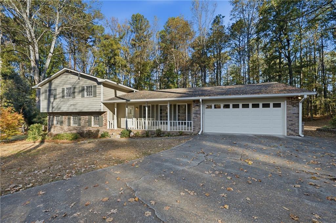
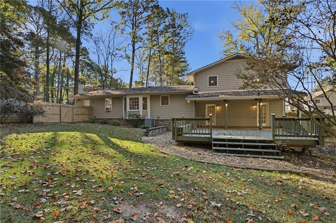
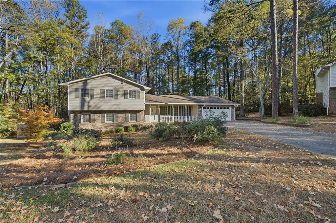
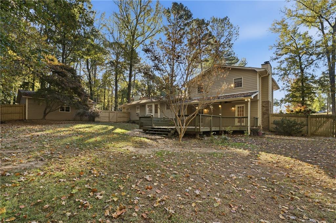
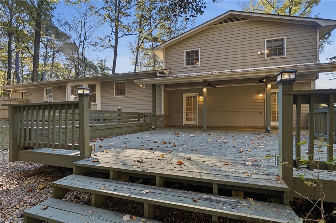
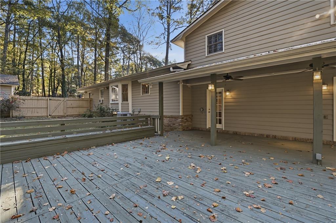
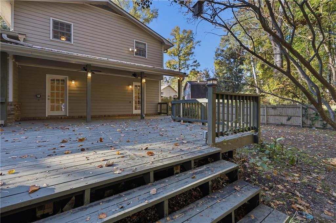
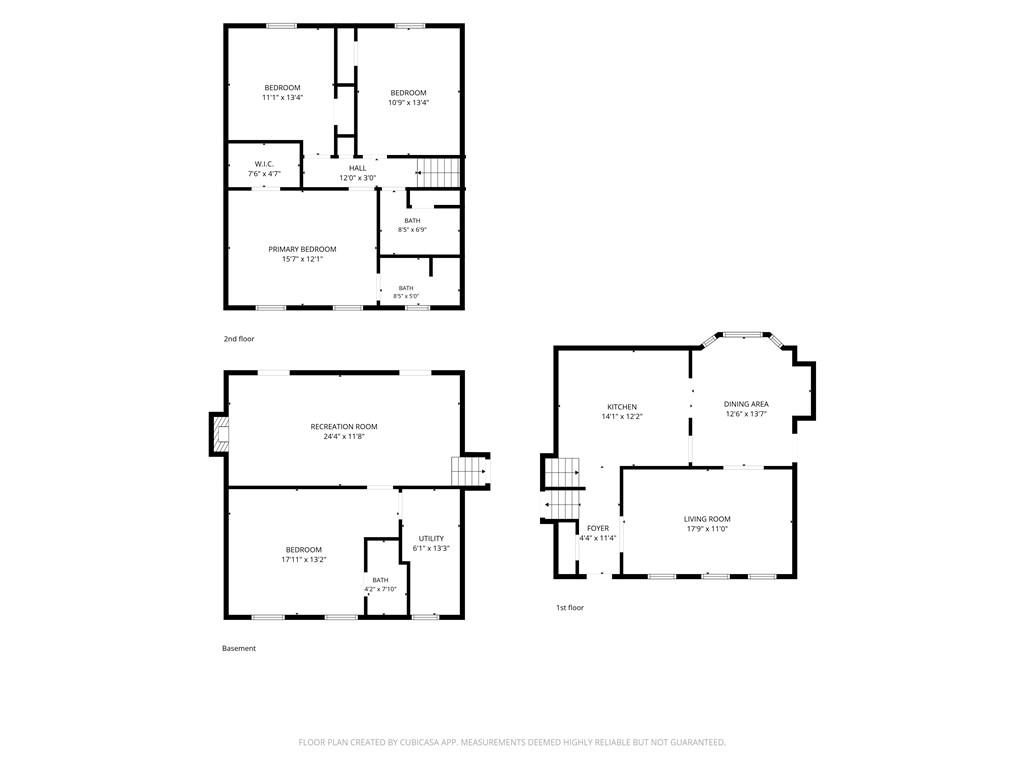
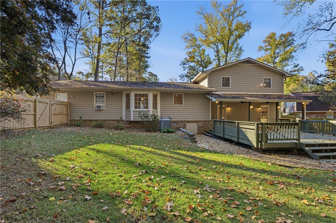
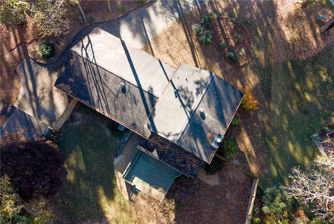
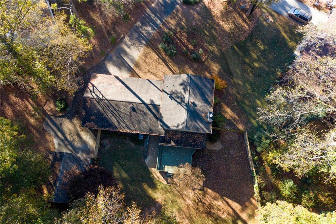
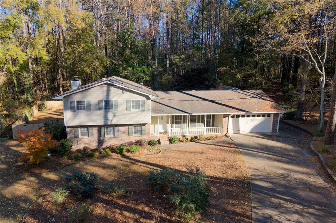
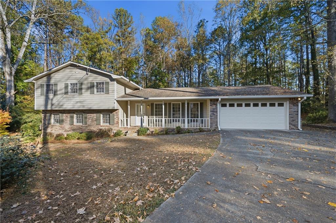
At the quiet end of a cul-de-sac, with woods rising beyond the fence line, this split-level home pairs three levels of living with something rare at this price: four parking spots across both an attached and detached garage. The detached garage has 220V power, an additional electrical panel, and a storage loft, while the attached garage opens to a workshop with counters and cabinets. Layered, carefully tended gardens frame the home, from a front-yard pollinator garden to gardenias, hydrangeas, camellias, and Japanese maples, with young peach and blueberry plantings out back. Inside, a bay-windowed dining room with a built-in china cabinet flows to a kitchen with double ovens. Downstairs, the den gathers around a wet bar and a fireplace with gas logs, and a bonus room has its own full bath. The primary suite includes an en-suite bath and walk-in closet. A covered porch wired for TV opens to a deck with built-in benches. Dual-zone A/C (2019), a 2025 water heater, a whole-house water filter, and annual service reflect 14 years of steady care. Convenient to Highway 78 and Snellville shopping and dining.

Share Property

Location

2025 Khyber Pass, Snellville, GA 30039

Status

For Sale
image

Schedule a Showing

I would love to show you this beautiful property. Please select your preferred date and time below. I will be in touch shortly to confirm your appointment.

Schedule a Showing

I would love to show you this beautiful property. Please select your preferred date and time below. I will be in touch shortly to confirm your appointment.
Thank you for your interest in 2025 Khyber Pass, Snellville, GA 30039. We are reviewing your request and will be in touch shortly!
Heather Cummings

Heather Cummings

TITLE

REALTOR®

Property Amenities

Interior
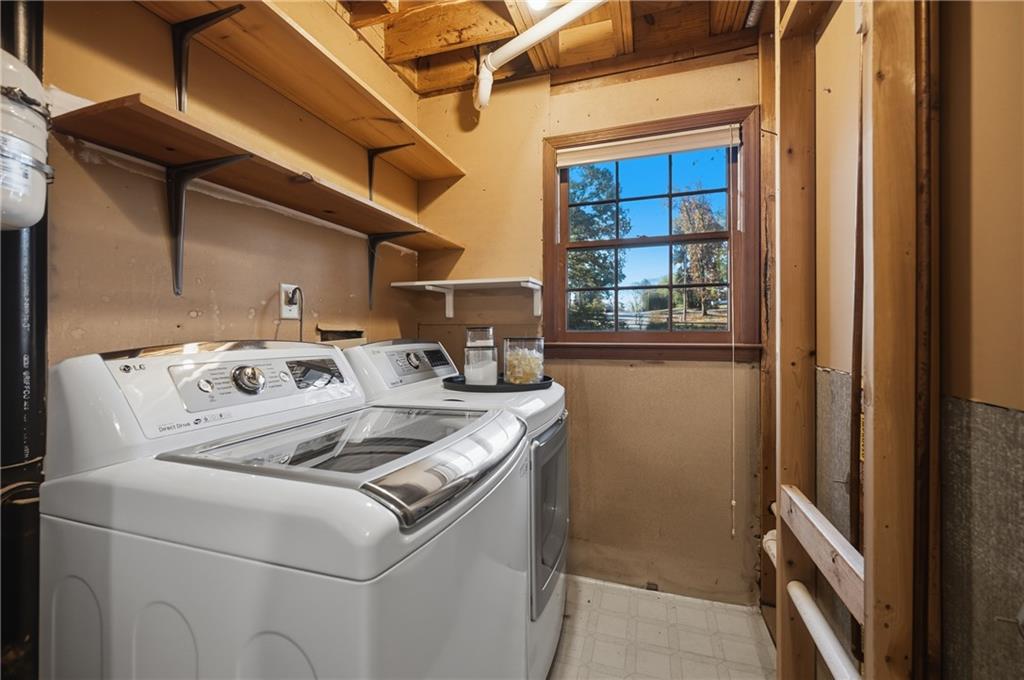
Laundry room Laundry Room, Lower Level
Fireplace Basement, Factory Built, Family Room, Gas Starter
Appliances Dishwasher, Double Oven, Dryer, Electric Cooktop, Gas Water Heater, Microwave, Refrigerator, Washer
Flooring Carpet, Ceramic Tile, Hardwood, Luxury Vinyl
Total Bedrooms: 4
Full Bathrooms: 3
Other Interior Features Bookcases, Disappearing Attic Stairs, Entrance Foyer, High Speed Internet, Low Flow Plumbing Fixtures, Recessed Lighting, Sound System, Walk-In Closet(s), Wet Bar
Area & Lot
Open house

11/22/2026 12:00PM - 2:00PM EST

Total area 1,895 Sq.Ft.
Lot Area 0.38 Acres
Living area 1,895 Sq.Ft.
MLS® ID 7867040
Year Built 1980
High School Shiloh
Middle School Shiloh
Elementary School Shiloh
Water Frontage None
View Description Neighborhood
Architecture Styles Traditional
Type Residential
Status For Sale
Exterior
Pool None
Air conditioning Attic Fan, Ceiling Fan(s), Central Air, Zoned
Heat type Forced Air, Natural Gas, Zoned
Green Feature None
Disability Features None
Water Source Public
Garage Space 4.0
Security Features Closed Circuit Camera(s), Security System Owned, Smoke Detector(s)
Sewer Septic Tank
Other Exterior Features Garden, Private Yard
Parking Attached, Detached, Garage, Garage Door Opener, Garage Faces Front, Level Driveway
Lot Features Back Yard, Cul-De-Sac, Front Yard, Level, Private
Roof Composition
Utilities Cable Available, Electricity Available, Natural Gas Available, Phone Available, Underground Utilities, Water Available
Finance
Sales Price $350,000
Real Estate Tax $3,732 yearly

Mortgage Calculator

Estimate your monthly mortgage payment, including the principal and interest, property taxes, and HOA. Adjust the values to generate a more accurate rate.
All estimates are provided for informational purposes only. Actual amounts may vary.
$0,000 Your Payment 20 15 65
$0,000 Your Payment

Work With Heather

From conducting thorough consults to project-managing upgrades to personally staging homes and catering the marketing to the style of the house, Heather’s clients are treated to a guided, cared-for process in which they are a relationship, not a sale.