The 1958 Plan You Can Still Walk in Huntley Hills
November 19, 2026
November 19, 2026
Many longtime Huntley Hills residents remember the same first stop: a sales office on Longview Drive across from Chamblee Plaza, and a ride in a golf cart with a salesperson to look at models and pick a lot. The lots on that ride belonged to a far bigger idea. Longview Realty's brochure described 928 rolling acres divided into 2,014 lots, with three school sites, four church sites, a shopping center and parks. Only the southern part of that plan was built. The streets you walk today are the half that got finished, and the original design still shows in the houses, on the street signs and in the park the City of Chamblee is planning to rebuild.
The best guide to this walk is the neighborhood association's own history of Huntley Hills, along with the illustrated report on the Longview Subdivision by resident Ellen Rankin, written in 2014 as a Georgia State heritage preservation project.
The sales office, with its display room, was the brick building with a large overhang on Longview across from Chamblee Plaza. The association's history page describes it as the now-empty building behind the Firestone store, which Timeless Furniture once occupied. The subdivision's model house, 3747 Longview Drive, still stands at the entrance to the neighborhood.
Buyers in 1958 were shopping from a catalog. The Long Corporation offered 35 house plans and more than 70 exterior finishes. Architect James E. Gilder, AIA, adapted those plans for hilly terrain and for corner, sloping and triangular lots. The brochure listed hardwood floors, concrete driveways, custom-made kitchen cabinets, plastic countertops and electric dishwashers, plus a choice of decorator colors for interior and exterior paint. The houses sold for $17,500 to $19,950 with less than ten percent down, and buyers could get the house and the mortgage from the same company, which was common after World War II.
The builder had a long track record behind that pitch. The brochure called Long Construction Company "home builders since 1914, having constructed over 15,735 homes since 1942 alone." The firm had also built military housing across the Southeast, and Rankin suggests that may explain why Longview sits so close to the former Camp Gordon and the World War II Naval Air Station site.
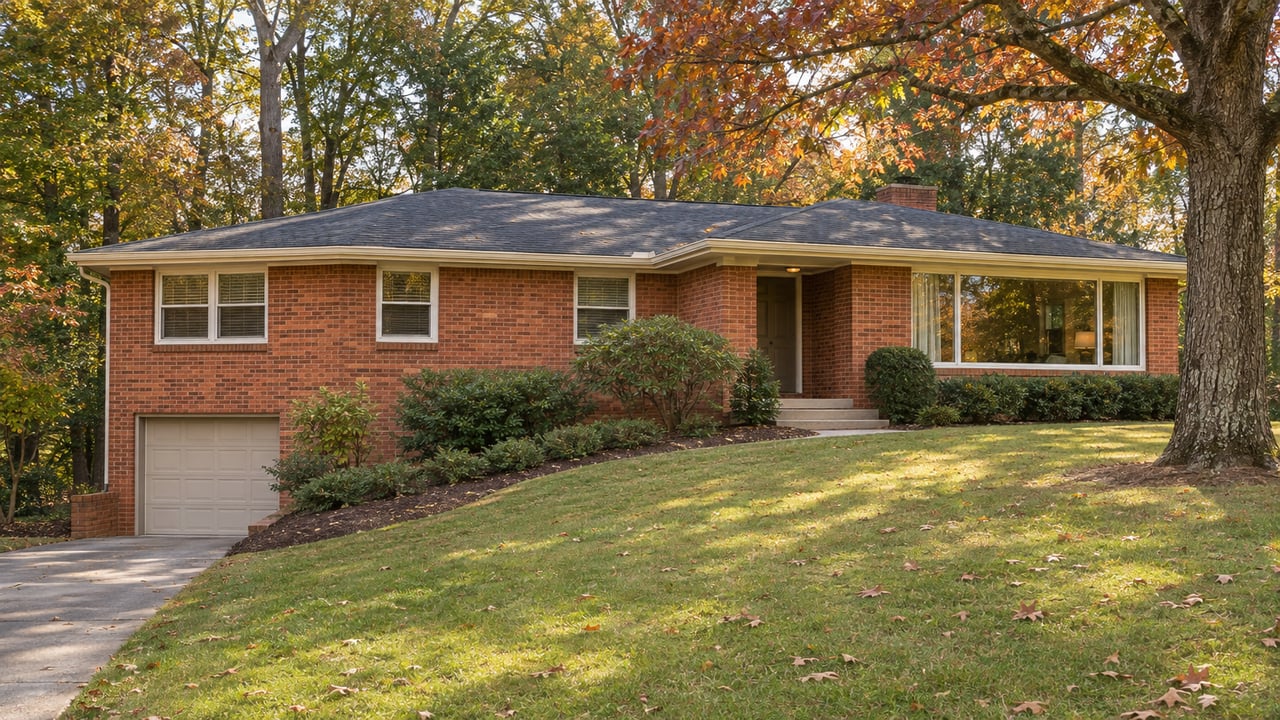
From the model house, walk up Longview and onto Greenhill Drive. Longview Section 1 is made up of ranch houses set far back from curving streets. What sets these ranches apart from others built in Georgia at the time is the slope they sit on. In a move Rankin calls unusual for planned subdivisions of the time, the Longview developer kept much of the natural topography, so many houses got a basement-level garage, which Rankin calls rare for Georgia ranch houses.
The clearest example in the report is 3774 Greenhill Drive. It sits on a triangular lot and is turned sideways so its basement-level garage works with the grade. Every house used the same basic shape and the same mass-produced materials, including bricks made on site. The variety came from how each plan was fitted to its lot. Newspapers at the time described the houses as six rooms with 1,150 square feet, on lots of about 100 by 150 feet. That works out to a small house on a generous lot, with the slope shaping the site plan.
For anyone who has owned one of these houses, the slope explains a lot about the floor plan: why the garage is below the living space, why some houses face the street at an angle, and why two houses built from the same catalog can feel so different inside. Earle E. Long, who ran Long Contracting Company, built his own house at 3659 Greenhill Drive.
Long built the first phase of homes up to Plantation Lane, and that is where the neighborhood's second chapter begins. In 1962 the Long Corporation sold Section 2, 112 lots, to a subsidiary, Ramey Investment Corporation. By 1963 Edwards Engineering Company had acquired Section 1, renamed the whole area Huntley Hills and started building on the remaining empty lots. Edwards developed 327 lots in all through the 1960s. That included 26 houses at the southwest intersections of Montford Drive, Greenhill Drive and Admiral Drive. The last piece was Section 10, 13 lots on Ellwyn Drive built in 1969 by John N. Cox and the Kent Corporation.
The association's history credits the change of builders for the "distinct difference in home structures on both sides of Plantation Lane." Walk north across Plantation and the houses come from a different decade and a different builder. Even so, county records still list the homes in the original section as Longview Subdivision.
The street signs carry the plan's history too. The original drawing used different names for several streets that were later renamed. Seaman Circle was drawn as Oregon Drive, Admiral Way as Craven Lane, Forrestal as Saratoga Drive and Longview Way as Suffolk Lane. The drawing also shows a church on the corner of what is now Forrestal and Seaman Circle.
The original drawing ran straight through where I-285 is now and continued into Dunwoody on both sides of North Peachtree. Construction of the Perimeter began in early 1959, cut the planned subdivision in half and led to the Dunwoody section being abandoned. Development stopped at Longview and North Shallowford, just south of the highway. That is why the neighborhood's northern edge is a highway and not the 2,000-plus homes in the brochure.
The interstate was not the first transportation line through this ground. The Roswell Railroad, nicknamed "the Buck Line," ran from 1881 to 1921 from Roswell Junction, now Chamblee, up to Roswell, and its tracks passed right through what is now Huntley Hills. Theodore Roosevelt rode it in 1905 to visit his mother's family home, Bulloch Hall, in Roswell.
Some parts of the plan took much longer to arrive. By late November 1958, with 44 permits issued, the developers were already pushing for today's Huntley Hills to be annexed into the City of Chamblee. That step took more than fifty years.
Chamblee Plaza is the part of the plan with the most daily traffic. It was on the original plat and opened on November 10, 1960, built by H.W. Ivey Construction Company. Trinity Development's redevelopment of the center opened in August 2022, with Publix, TJ Maxx, HomeGoods, Five Below, Crunch Fitness and Rack Room Shoes among its tenants. The site has been the neighborhood's shopping center for 66 years.
The pool is another original amenity. Long reportedly built the community swimming pool just outside Section 1, and it opened in 1959. Today it is the Huntley Hills Swim & Tennis Club. It is private, and neighborhood residents who are not members cannot use the pool or courts.
The park was in the plan from the start. The drawing put a neighborhood park on Longview, with two more parks drawn on Ellwyn and Plantation. The Longview park is now Huntley Hills Park, at Admiral Drive and Longview Drive. It has a play area, swings, a creek bridge, a butterfly garden, seating, a bike rack and a Little Free Library. The city's site inventory also lists a wooden train near the playground.
Of all the pieces of the 1958 plan, the park on Longview is the next one set to change. Chamblee adopted the Huntley Hills Park Master Plan on October 17, 2023. The revitalization of the park and the green space around it is one of the projects on the city's parks bond list. In February 2026, City Council awarded Foresite Group, LLC the implementation contract for the park at an amount not to exceed $205,000, according to the city's project StoryMap.
Neighbors helped shape the design at three public meetings: April 30 at Chamblee First United Methodist Church, May 4 at the Keswick Park Community Building and June 22 at Chamblee City Hall. The concepts shown in June divide the park in two. The north area gets open lawn improvements, a vegetated stream buffer, invasive plant removal with reforestation, and a natural-surface trail. The south area, along Longview and Admiral, gets concrete sidewalks, a seat wall, a playground with shade sails, a pavilion, lighting, open lawn and a renovated pedestrian bridge. After the final plan, the presentation lists six months for construction documents, three for permitting, two for bidding and six for construction. Those steps add up to about a year and a half of design, permitting and building, so the park you walk this winter is the park as it stands today.
One change is already in the water. In April 2026, the city and Chattahoochee Riverkeeper installed a floating wetland trash trap at the park to catch litter and support native wetland plants.
You can also see the park at the end of a group walk. The neighborhood walking group meets Wednesdays at 6:30 p.m. for a two-mile route, and children and dogs are welcome. A route from the model house on Longview, up Greenhill, across Plantation and back down to Admiral covers the whole story of the neighborhood: Long's first ranches, Edwards' 1960s houses and a park the city is planning to rebuild. For more on how Chamblee is reusing its older buildings, see how the old City Hall became artist studios, or browse our Chamblee neighborhood page.
If you live in one of Longview's 35 plans and wonder what an update would look like on your lot, especially if your house has a basement-level garage or sits on a corner or triangular lot, Heather Cummings would be glad to walk through it with you. Her degree in interior design and NCIDQ certification shape how she looks at a ranch Gilder fitted to its slope back in 1958. Let's Connect.

REALTOR®
Blending her knowledge of architecture and design with the soft skills she perfected in sales and customer service, Heather has established herself as an elite agent, specifically as an expert Atlanta Real Estate Agent, with a gift for concierge-style service and a heart for working with people navigating transitions and milestones. Her specialized services include luxury home marketing and assisting buyers who are moving to the Atlanta area from another country.
Search homes for sale, browse things to do, and discover neighborhood demographics in Atlanta's best neighborhoods.
Stay up to date on the latest real estate trends.

Your Guide to Buying a Brookhaven Home That Adapts as Your Family Grows.
What Today's Chamblee Homebuyers Want From a Home's Interior Design.
Reading a Chamblee Floor Plan Like a Designer Before You Make an Offer.
From conducting thorough consults to project-managing upgrades to personally staging homes and catering the marketing to the style of the house, Heather’s clients are treated to a guided, cared-for process in which they are a relationship, not a sale.